
Northwestern Medicine Catherine Gratz Griffin Lake Forest Hospital
Highland Park High School, established in 1886, chose cost-effective precast concrete for its latest addition, seamlessly blending limestone-like panels with existing brick, showcasing an effective enhancement for older buildings.
Highland Park High School District 113
Highland Park High School, established in 1886, chose cost-effective precast concrete for its latest addition, seamlessly blending limestone-like panels with existing brick, showcasing an effective enhancement for older buildings.
Teen Living Program Center
This three-story center seamlessly integrates housing, education, counseling, health care, and life skills training within a warm and durable precast concrete and glass envelope.
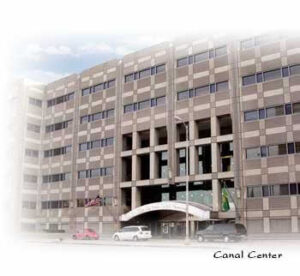
Canal Center: The Northern Trust Company
Architectural precast creatively enhances this office building facade with texture and color. Durable, low-maintenance, and cost-effective, the 1,212 panels provide a visually pleasing exterior covering 133,000 sq ft.
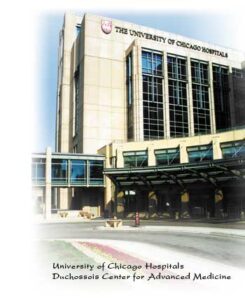
University of Chicago Hospitals Duchossois Center for Advanced Medicine
The Duchossois Center for Advanced Medicine, a non-bed hospital, offers specialized diagnostic and treatment programs. With a structural steel skeleton and 1018 acid-etched precast concrete panels, the 515,000 sq ft building features wall panels, column covers, and spandrels. The surrounding landscaping includes over 200 acid-etched precast concrete panels for coping, seat walls, and miscellaneous pieces.
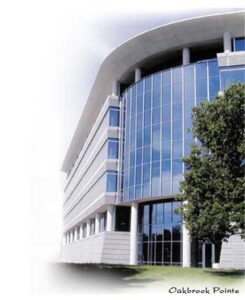
Oak Brook Pointe
Situated near McDonald’s HQ in Oak Brook, this 5-story office building boasts modern architecture with unique precast selections for color, form, and texture. Featuring a mix of finishes and forms, including irregular-faced block, ribbed and smooth spandrel panels, and a white acid-etched cornice, the 375 precast panels cover 46,000 sq ft.
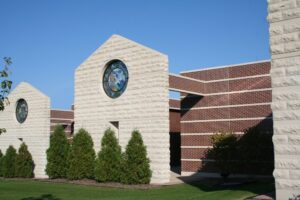
Good Shepherd Mausoleum
A visually striking structure, skillfully combining various precast techniques. Brick-clad panels simulate hand-laid brick masonry, while rock-faced panels emulate chiseled solid stone. Circular openings for stained glass add complexity, completed to the client's satisfaction.
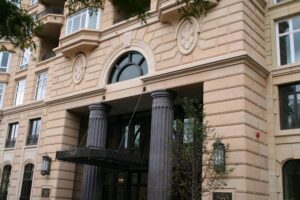
2550 North Lakeview Condominiums
A testament to LAPPCO's prowess, this 30-story condo in Chicago's prime neighborhood showcases complex precast panels. The top stories feature simplicity, while the first two demanded intricate panels with granite and limestone surfaces. LAPPCO exceeded expectations, impressing both owners and architect.
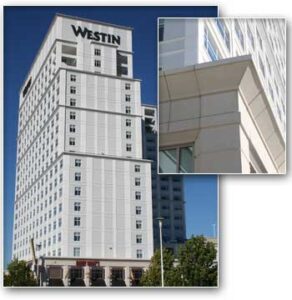
Westin Hotel Yorktown Plaza
As a compliment to LAPPCO’s excellence, this is the second project by Westin hotel group. Precast portion: two-story, two-color, acid-etched, brick-clad, load-bearing panels for restaurant and meeting rooms at the hotel's base.
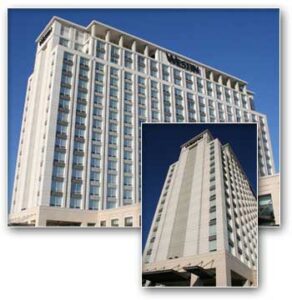
Westin North Shore Hotel
Challenging project with two-story precast panels, 15' wide, requiring pre-stressing. Load-bearing, acid-etched, and sandblasted finishes served various functions, while the high-rise used poured-in-place concrete.
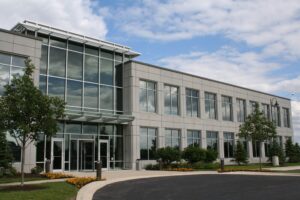
Beltone Corporate Headquarters
Beltones Architects used sandwich wall precast panels for an economical, attractive two-story building. Prestressed and load-bearing, they support the roof and second floor, incorporating insulation and featuring acid-etched, sandblasted, and simulated granite finishes.
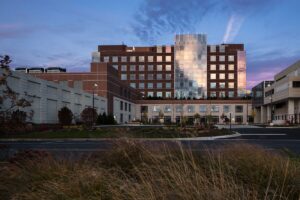
Little Company of Mary – Medical Office Building
This project is a great example of recent contract awards by clients who appreciate LAPPCO’s quality and price advantage. The building is 19,000 sq. ft. consisting of 165 panels.
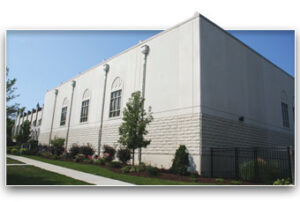
St. Daniel Parish Gymnasium
Gymnasiums benefit from sandwich wall prestressed load-bearing panels, providing a large open central area. This application features tough, pre-finished interior walls, reducing costly finish work. The acid-etched exterior with a rock-faced look at the base adds aesthetic appeal.
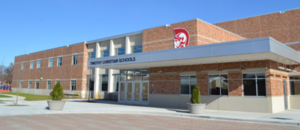
Storm Shelter Projects
Many school designs include storm shelter areas, often utilizing precast wall panels. LAPPCO completed projects with storm shelters for Elmhurst SD 205, North Shore SD 112, Echo Joint Agreement, Plainfield SD 202, and Lansing SD 158.
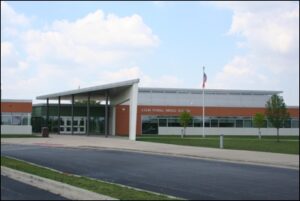
Colin Powell Middle School
An excellent example of precast construction's cost savings, LAPPCO was chosen for a budget-conscious school project. The all-precast panels were finished on-site with a painted finish.
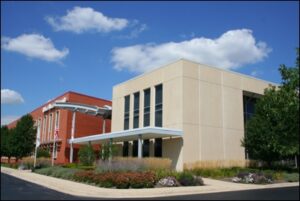
Robert Morris addition to the Culinary College
This project utilized all precast prestressed, load-bearing, acid-etched panels, highlighting the significant cost-effectiveness and time savings of precast concrete. The accelerated schedule had all panels erected within a week, further minimizing time and labor costs.
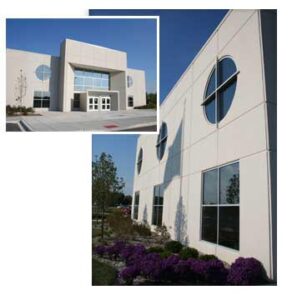
Marian Catholic High School – Leadership Center
The high school addition features striking prestressed, insulated, acid-etched load-bearing panels with circular windows, showcasing the benefits of sandwich wall construction—solid, quick installation, and pre-finished tough interior walls.
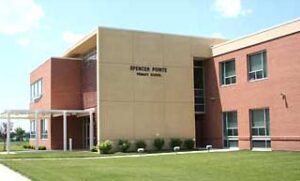
Spencer Pointe Grammar School
Ideal for schools, prestressed sandwich wall panels encapsulate insulation, offering excellent R-values and efficient installation. The tough finished interior eliminates the need for costly finishing, while the acid-etched exterior provides an attractive look.
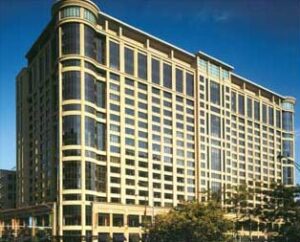
University Center
LAPPCO played a vital role in Chicago's $150 million University Center, the largest joint residence hall in the U.S. Catering to 1,700 students from Columbia College, DePaul University, and Roosevelt University, LAPPCO created and installed 1,400 custom-designed precast panels within a strict timetable. Completing the 18-story, 702,000 sq. ft. building in two years was a priority, influencing the construction manager's choice of LAPPCO for the project team.
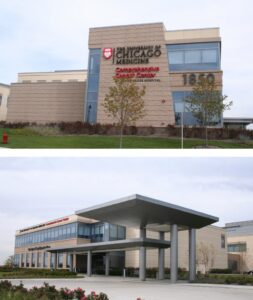
University of Chicago – Comprehensive Cancer Center Silver Cross Hospital
LAPPCO's medical expertise secured the bid for this project, following the completion of a nearby medical office building. The 15,700 sq. ft. attractive structure featured various precast finishes, including rock face and acid-etched panels in multiple colors. Comprising 76 panels, the project was successfully completed on time and within budget.
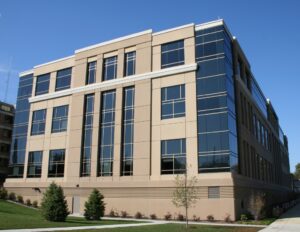
Riverside Medical Center Addition
Riverside is a major medical facility for Kankakee County. The project required three different color mixes that needed to be formulated to very exacting specifications. The work was completed ahead of schedule to the complete satisfaction of the client.
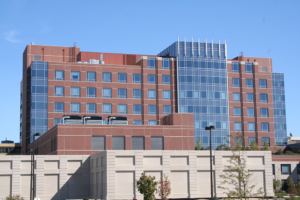
Little Company of Mary – New Bed Tower
This new bed tower replaces the old building adjacent to this building. LAPPCO was selected based on their extensive medical experience and capacity to produce over 600 panels with three brick clad finishes on a very tight schedule.
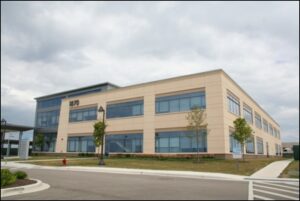
Silver Cross – Medical Office Building
Here LAPPCO had to produce two interesting finishes. One a faux granite finish, which is considerably less expensive than real granite while achieving the granite look. The other at the base of the building, a unique river pebble finish.
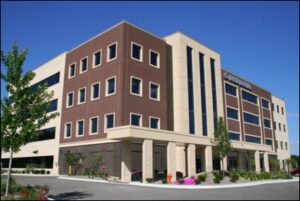
Delta Dental Building
Delta Dental chose LAPPCO for their reputation. The building demanded various precast panel finishes, including larger utility brick clad panels, acid etch, sandblast, and custom rock face panels.
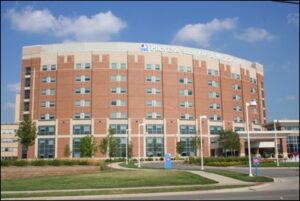
Provena Medical Center
The new bed tower structure called for brick clad panels to exacting specifications. LAPPCO also met the challenge of a very escalated construction schedule.
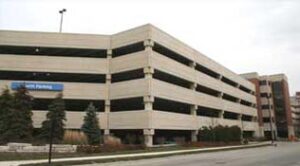
Edward Hospital Parking
The massive five-story parking structure, completed in record time, incorporated architectural load-bearing spandrels and columns with acid-etched and sandblasted finishes. Erection was coordinated with a structural producer supplying double tees and stair towers.
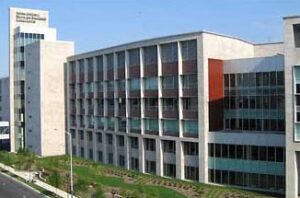
Melvin and Bren Simon Cancer Center
A $5M precast contract for Clarian Health-Indiana University's cancer center featured 900+ panels in a 94,000 sq. ft. building. LAPPCO's unique technique embedded Indiana limestone into precast panels, closely resembling on-site construction with considerable time and cost savings. Their experience and competitive bidding secured this major contract.
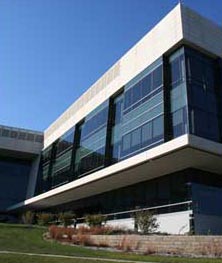
Hospira Pharmaceutical Headquarters
This major project incorporated several precast panel applications. One of the most interesting uses of precast was acid-etched “grillage shaped”(looks like the front grill of a car) prestressed panels at the roof used to hide the extensive mechanical equipment.

Takeda Pharmaceutical Headquarters
A precast challenge for LAPPCO's mixologist involved matching exposed granite aggregate panels to genuine stone. After several test batches, an exact match showcased concrete precast panels' versatility.
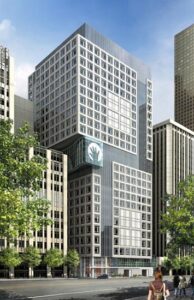
Children’s Memorial Hospital
LAPPCO's Children’s Memorial Hospital project used 1,724 panels, with 75% using efficient steel molds. The transformed hospital, now Ann & Robert H. Lurie Children’s Hospital, spans 1.25 million sq. ft., with 313 beds, marking a significant growth in pediatric care. LAPPCO takes pride in contributing to this transformative expansion.
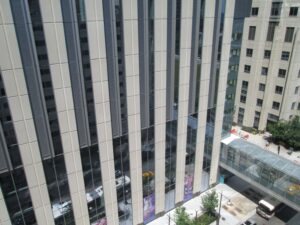
Northwestern Memorial Hospital Outpatient Care Pavilion
LAPPCO supplied 388 precast panels for Northwestern Memorial HealthCare's new Outpatient Care Pavilion in Streeterville, spanning 54,600 sq. ft. The 25-story structure includes 14 medical floors, 2 public and retail floors, 2 mechanical floors, and 7 parking floors, meeting LEED standards for sustainability.
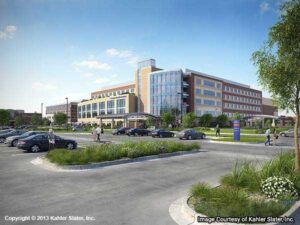
Centegra Hospital
Selected for Centegra Hospital in Huntley, LAPPCO provided 623 architectural precast wall panels. Acid-etched, custom formliner, brick clad, and insulated panels totaled 103,217 sq. ft.
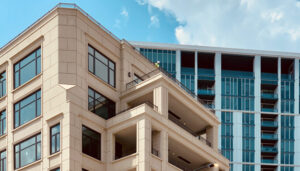
Orchard Residences
LAPPCO completed The Orchard in Lincoln Park, a key part of Lincoln Common's redevelopment. This 7-story building features 400+ precast panels with an elegant limestone-like finish. Lead by Gilbane, it marks the site's multi-phase redevelopment.
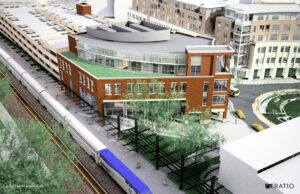
Multimodal Transportation Center
Downtown Normal's unique multi-use building houses an Amtrak station, waiting areas, food court, retail, and municipal offices. LAPPCO supplied 134 precast panels for the adjoining parking structure, totaling 29,000 sq. ft. Precast seamlessly integrates with other methods, exemplifying versatile construction.
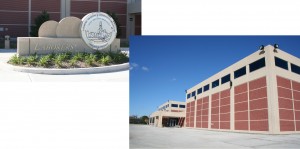
Laborers Union Training Center
A construction marvel, this building showcases precast concrete's benefits. Despite Chicago's harsh winter, the brick-faced panels allowed continuous construction, finishing on time and saving costs. The 51,000 sq. ft. original building and 18,000 sq. ft. addition, both completed by LAPPCO, feature a total of 491 precast panels.
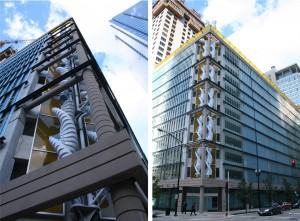
Greenway Self Park
A notable feature of this parking garage is a 10-story precast column, housing a revolving kinetic sculpture at the building corner—a distinctive addition to Chicago's public art scene.
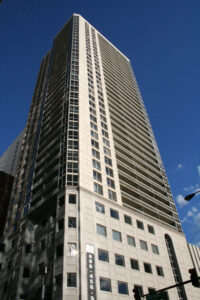
10 East Delaware – Condominiums
10 East Delaware, a 35-story luxury high-rise in Chicago's gold coast, stands at 424,836 sq. ft. LAPPCO's expertise in challenging sites played a key role in its selection. The building features diverse precast finishes, including cast stone and granite on the first floor panels.
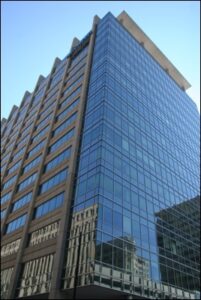
Congress Parkway
LAPPCO faced a unique challenge: crafting a custom color and finish to match a historic structure. Successfully accomplished, showcasing LAPPCO's expertise in complex building projects.
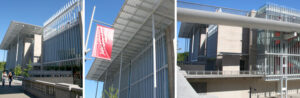
The Art Institute of Chicago Modern Wing
The Art Institute of Chicago, a renowned museum, expanded with the internationally acclaimed Renzo Piano. LAPPCO, the sole precast plant selected, crafted intricate load-bearing panels and multiple finishes, meeting precise specifications on time.
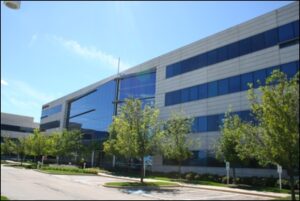
Balmoral Office Building
This twin office building is a unique project with horizontal ribbon look, precast panels with large expanses of windows. The panels were acid-etched.
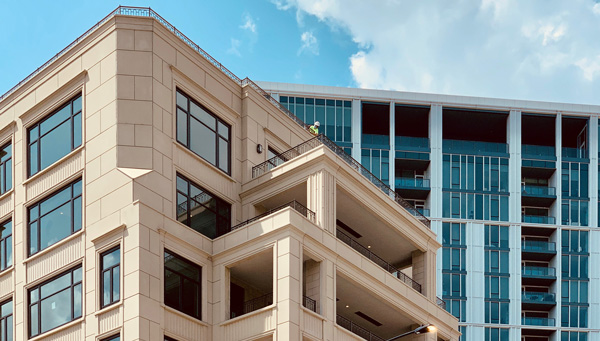
Orchard Residences
LAPPCO completed The Orchard in Lincoln Park, a key part of Lincoln Common's redevelopment. This 7-story building features 400+ precast panels with an elegant limestone-like ...
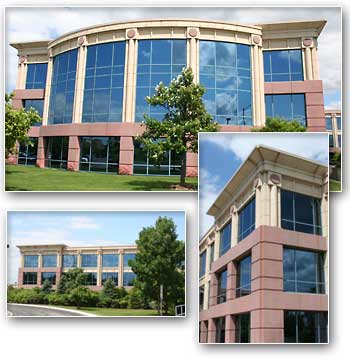
College Park Office Building
In the far north suburbs of Chicago, this impressive office building blends precast techniques, using contrasting sandbuff and brick red colors with smooth acid-etched and ...
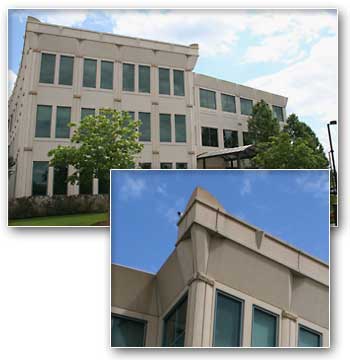
Conway Park Office Building
In Chicago, resilient building uses prestressed precast panels, bearing loads, enduring weather, with visual appeal. Two color mixes, acid-etched, sandblasted finishes yield cost savings for ...
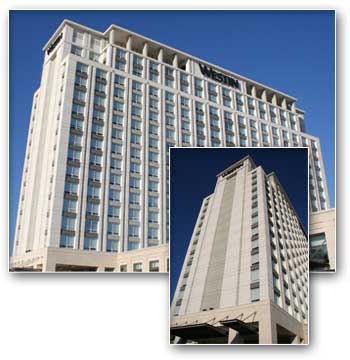
Westin North Shore Hotel
Challenging project with two-story precast panels, 15' wide, requiring pre-stressing. Load-bearing, acid-etched, and sandblasted finishes served various functions, while the high-rise used poured-in-place concrete.
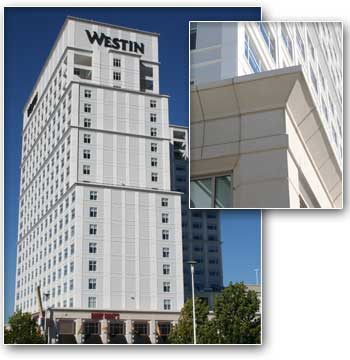
Westin Hotel Yorktown Plaza
As a compliment to LAPPCO’s excellence, this is the second project by Westin hotel group. Precast portion: two-story, two-color, acid-etched, brick-clad, load-bearing panels for restaurant ...
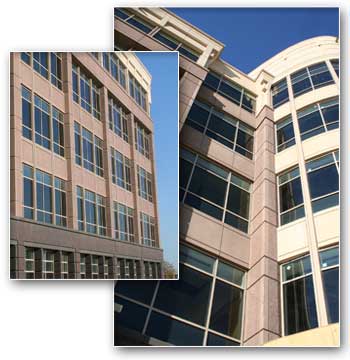
HSBC Corporate Headquarters
Lombard Architectural Precast's skill shines in this all-precast building with three color mixes, acid-etched panels, and a rock-faced battened base, completed on time and within ...