Lombard’s 70th Anniversary

Lombard Celebrates 70 Years of Family, Loyalty and Construction

2022 Sidney Freedman Craftsmanship Award Recipient

At the age of 50 and pondering a career change, Michael A. Lombard was reviewing his various options at his kitchen table one morning with his son George. During the course of their conversation, George asked his father if he ever considered using his many years of experience in the construction industry to start his own business. Michael was then a senior executive with a local construction company and George was working in the field for the same firm. With Virginia (wife and mother) listening in, she told both of them in no uncertain terms that they were nuts. And so they were. In early 1956 they established their own general contracting firm, MA Lombard & Sons Company. Michael and George were joined by son and brother Richard upon completion of his military service a few months after the new company began. George, who continued coming to the office for over 63 years, was always amazed that the general contracting business he and his father started would be successful throughout (and past) his lifetime, becoming a mainstay in the Chicagoland construction industry.
George and his father were well known for their hands-on approach to general contracting. With George as the head of field operations, and Michael A. Lombard running the planning and estimating at the office, MA Lombard & Sons Company aggressively tackled projects that larger more experienced firms shied away from.
In 1961, having moved their business operations to the Village of Alsip, M.A. Lombard and Sons became focused on developing existing local farmland into industrial use. Being actively involved in concrete construction, they saw a benefit in precasting the exterior walls of the industrial buildings. From a very simple beginning with rather plain, channel-shaped wall panels, the creativity for precast use began to grow and continues to grow today. Lombard Architectural Precast Products Company (LAPPCO) was established in the late 1960s and has since grown into one of the most respected manufacturers of high end architectural precast products in the Chicagoland area.

In 1974 Michael A. Lombard began his transition out of the construction company he cofounded into a 2nd career in the banking industry. At that time the company was renamed The Lombard Company with George taking over administration of the company. Over the next 10 years, a 3rd generation of family joined the company. George’s sons John, Mike and Dan are currently principals of the company. Mike’s sons are the 4th generation of Lombards to work in the family business: Ryan originally as a project manager in the general contracting business and currently as VP of Operations for LAPPCO and Adam as an estimator in the precast business.

Over the last 70 years, Lombard has developed hundreds of industrial, educational, institutional, commercial and municipal projects. LAPPCO’s precast panels adorn buildings throughout the Chicagoland area. Our steady growth and continued success over these many years is a testimonial to the many satisfied customers we have served.

About the Project:

Northwestern Medicine Catherine Gratz Griffin Lake Forest Hospital

Located approximately 30 miles north of downtown Chicago, Lake Forest, Illinois, is recognized as one of the region’s most architecturally significant communities. Home to works by renowned architects such as Frank Lloyd Wright and David Adler, the city has long embraced thoughtful design that complements its history while supporting the needs of a growing community. As Northwestern Medicine sought to expand the Catherine Gratz Griffin Lake Forest Hospital, preserving that architectural character became an essential part of the project’s vision.
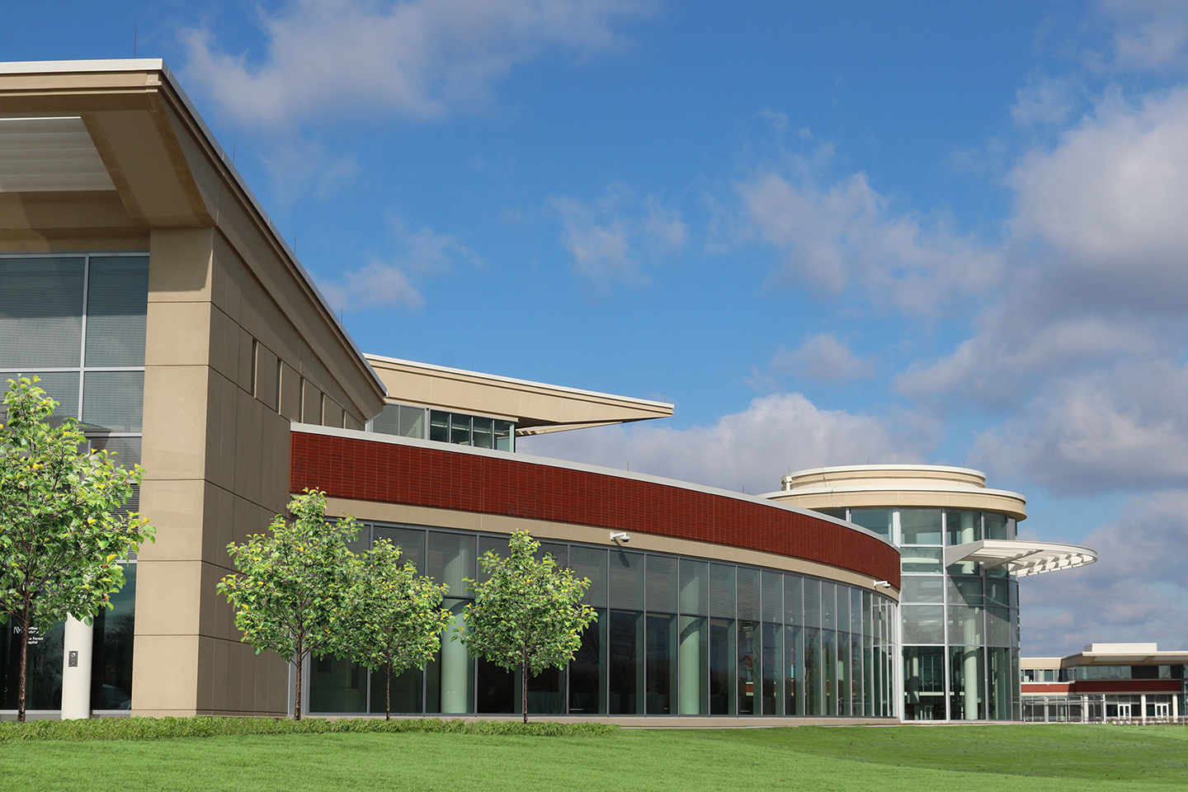
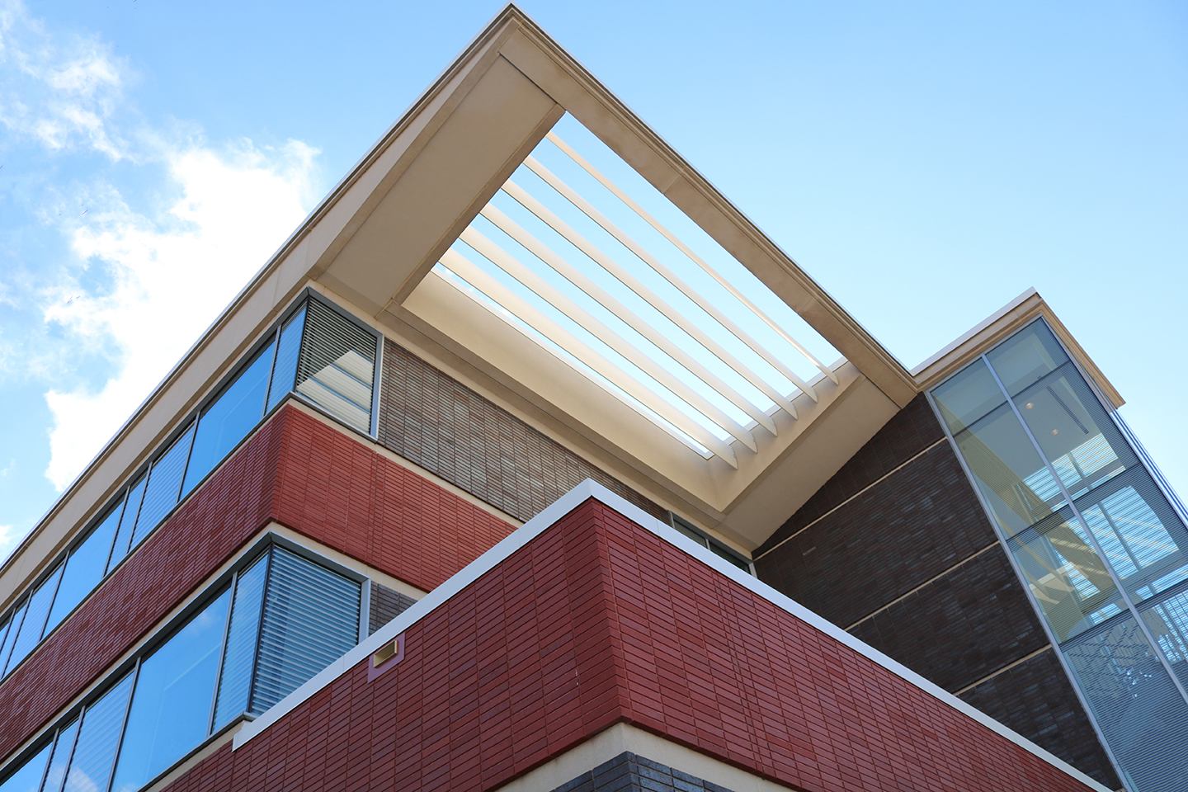
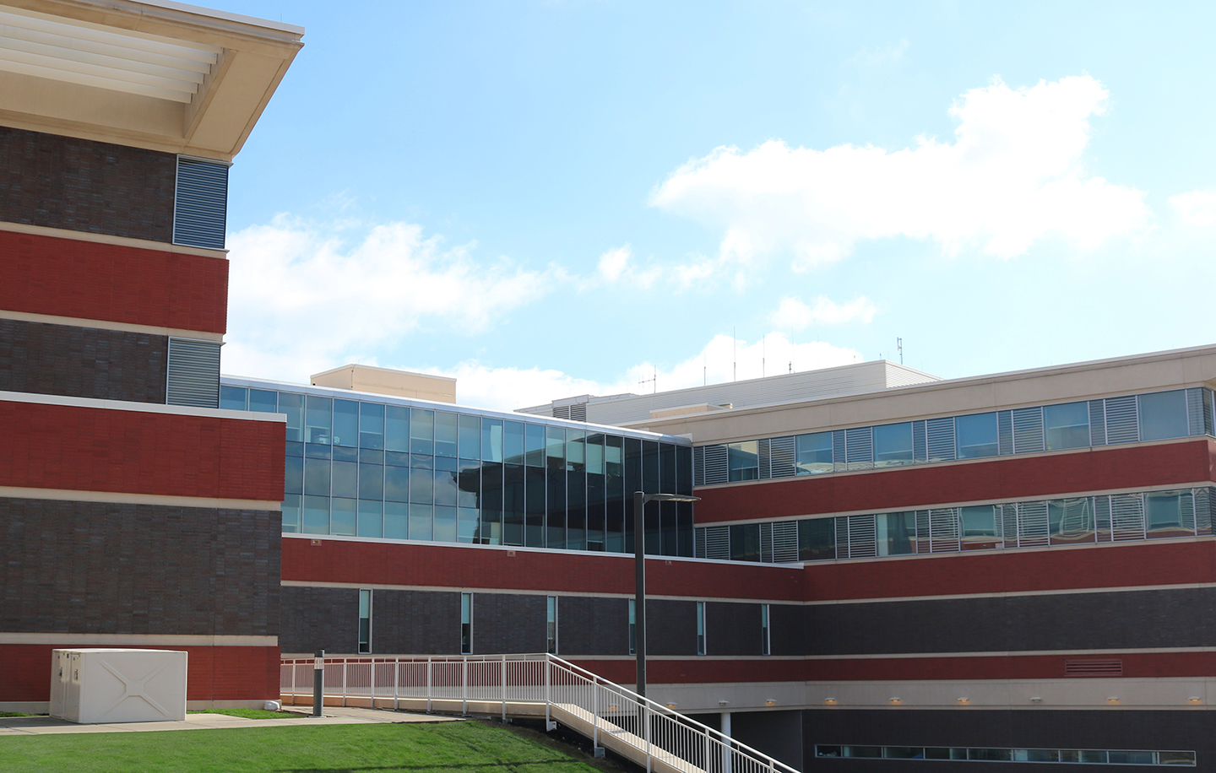
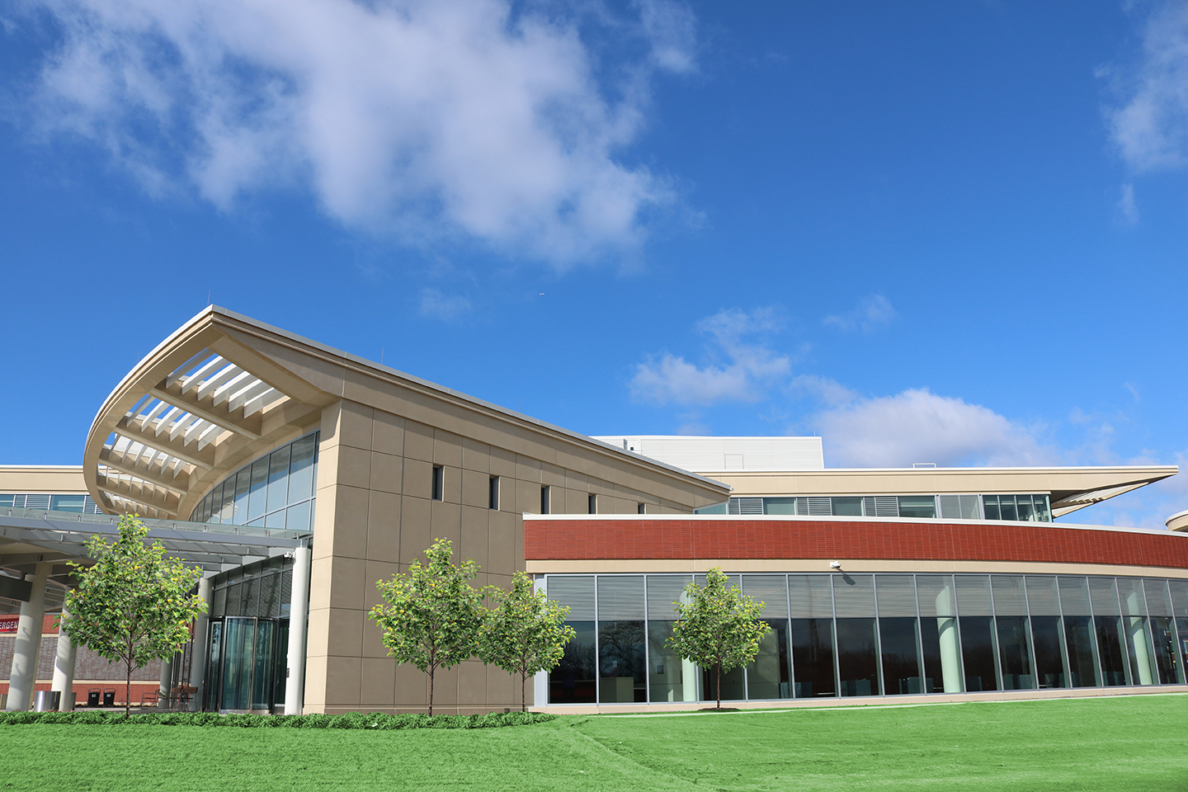
To meet increasing patient demand, Northwestern Medicine constructed two new patient pavilions that add approximately 290,000 square feet of new space, expand emergency services, strengthen specialty care, and increase the hospital’s capacity. Designed by Pelli Clarke & Partners, the expansion completes a crescent-shaped campus organized around a central water feature, creating a welcoming environment that reflects both the surrounding landscape and the hospital’s commitment to patient-centered care.
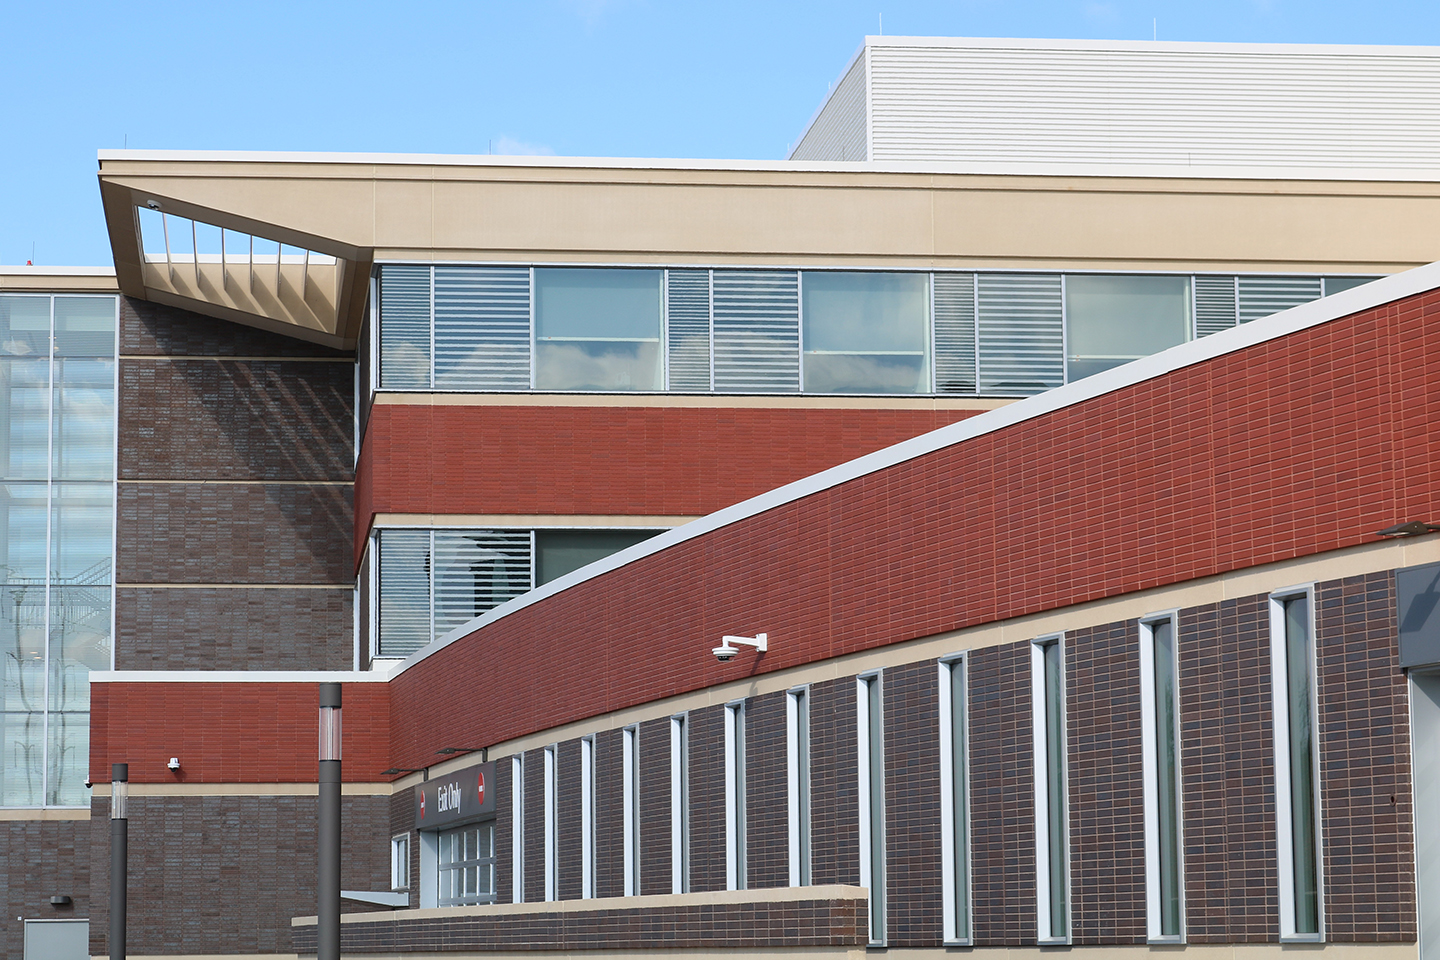
LAPPCO was proud to partner with the design team by manufacturing 427 architectural precast concrete panels totaling approximately 45,000 square feet. Nearly 30,000 square feet of those panels feature brick-faced architectural precast using Norman-sized thin brick in carefully selected finishes to blend seamlessly with the existing campus. Every detail—from concrete color and brick coursing to sealant colors and joint locations—was meticulously coordinated to ensure the new pavilions felt like a natural extension of the original hospital.
Architectural precast concrete proved to be the ideal material for the project, allowing the design team to achieve large, continuous surfaces with minimal joints while avoiding the visual fragmentation associated with alternative façade systems. The distinctive rooflines, clean horizontal forms, and monolithic appearance reinforce the prairie-inspired architectural language of the campus while providing the durability and precision expected of a modern healthcare facility.
Beyond its architectural benefits, the precast system also delivered significant performance advantages. Approximately two-thirds of the panels were manufactured as insulated precast units, providing long-term thermal performance while accelerating construction through off-site fabrication. Extensive quality control throughout the manufacturing process ensured every panel arrived ready for installation, helping the project team efficiently enclose the buildings and begin interior work sooner on an active hospital campus.

As Lombard celebrates more than 70 years of construction excellence, precast projects like Northwestern Medicine Catherine Gratz Griffin Lake Forest Hospital demonstrate the company’s continued commitment to craftsmanship, innovation, and collaboration. By balancing architectural heritage with the demands of a state-of-the-art healthcare environment, this project showcases the versatility of architectural precast concrete while reflecting the quality, precision, and service that have defined LAPPCO for generations.

About the Project:

LAPPCO: A Leader in Precast Concrete

Since our inception in the 1960s, Lombard Architectural Precast Products Company (LAPPCO) has built a strong reputation for designing & fabricating precast concrete projects on-time and within budget, all while upholding exceptional standards of service and quality. The LAPPCO team, comprised of skilled engineers and precast experts, is widely recognized as among the most respected in the industry. Owners and architects across the Midwest choose to collaborate with our precast staff during the preliminary stages of project planning to leverage maximum design possibilities and cost efficiencies. When you choose LAPPCO, you can expect the highest level of professionalism, performance, and value in the industry.

About the Project:

Client List

PCI Award Winning Projects

Sorry, we couldn't find any posts. Please try a different search.

PCI Award Winning Projects

Highland Park High School District 113

Highland Park High School, established in 1886, chose cost-effective precast concrete for its latest addition, seamlessly blending limestone-like panels with existing brick, showcasing an effective enhancement for older buildings.
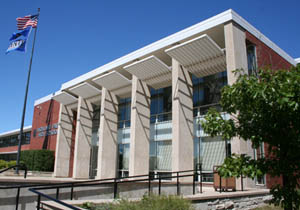
Teen Living Program Center

This three-story center seamlessly integrates housing, education, counseling, health care, and life skills training within a warm and durable precast concrete and glass envelope.
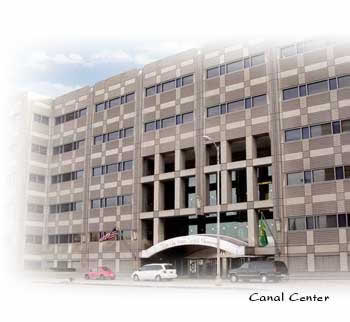
Canal Center: The Northern Trust Company

Architectural precast creatively enhances this office building facade with texture and color. Durable, low-maintenance, and cost-effective, the 1,212 panels provide a visually pleasing exterior covering 133,000 sq ft.
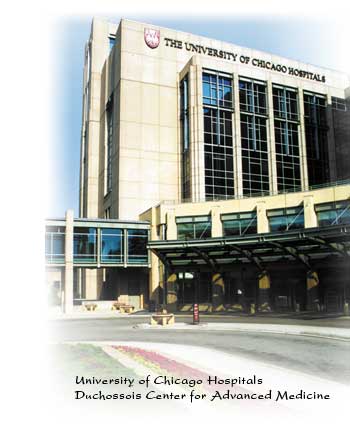
University of Chicago Hospitals Duchossois Center for Advanced Medicine

The Duchossois Center for Advanced Medicine, a non-bed hospital, offers specialized diagnostic and treatment programs. With a structural steel skeleton and 1018 acid-etched precast concrete panels, the 515,000 sq ft building features wall panels, column covers, and spandrels. The surrounding landscaping includes over 200 acid-etched precast concrete panels for coping, seat walls, and miscellaneous pieces.