
Northwestern Medicine - Lake Forest Hospital
Northwestern Medicine Catherine Gratz Griffin Lake Forest Hospital
Best K-12 School Building
Located approximately 30 miles north of downtown Chicago, Lake Forest, Illinois, is recognized as one of the region’s most architecturally significant communities. Home to works by renowned architects such as Frank Lloyd Wright and David Adler, the city has long embraced thoughtful design that complements its history while supporting the needs of a growing community. As Northwestern Medicine sought to expand the Catherine Gratz Griffin Lake Forest Hospital, preserving that architectural character became an essential part of the project’s vision.
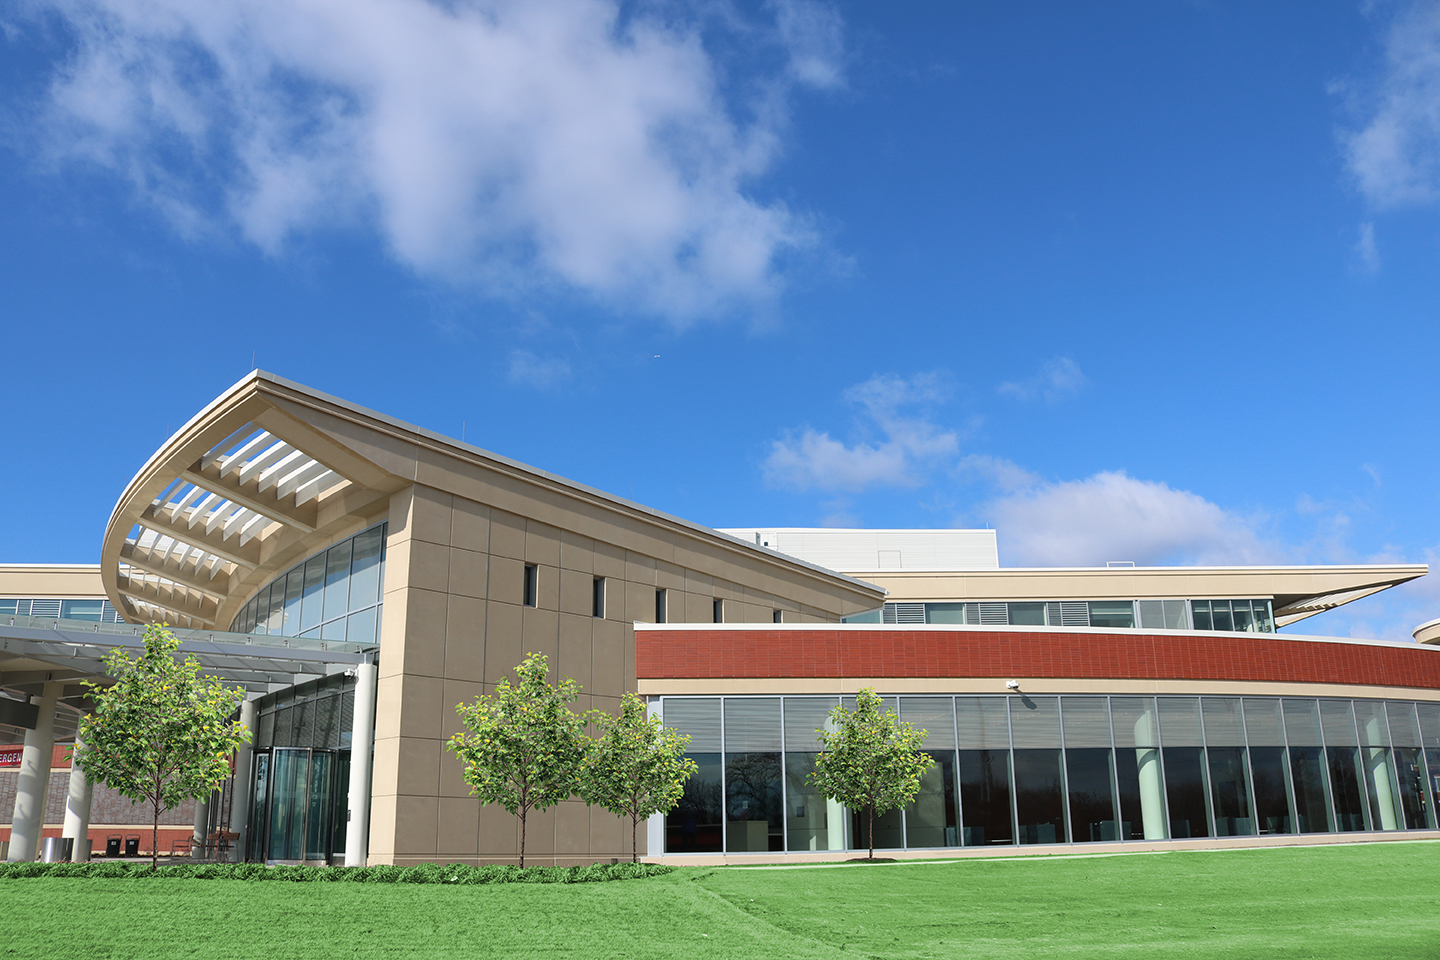
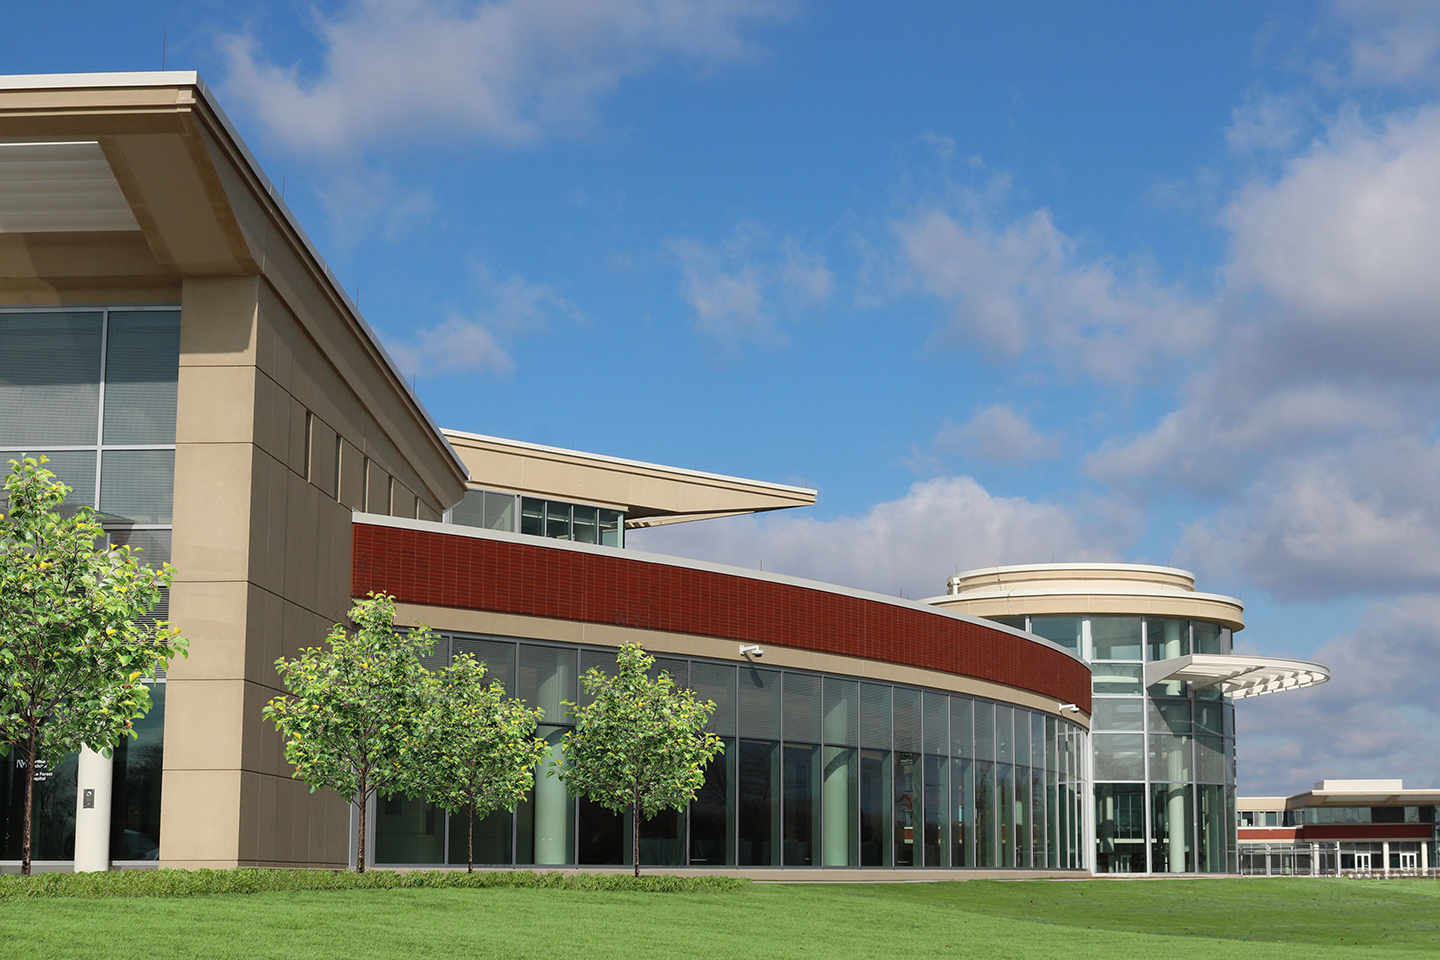
To meet increasing patient demand, Northwestern Medicine constructed two new patient pavilions that add approximately 290,000 square feet of new space, expand emergency services, strengthen specialty care, and increase the hospital’s capacity. Designed by Pelli Clarke & Partners, the expansion completes a crescent-shaped campus organized around a central water feature, creating a welcoming environment that reflects both the surrounding landscape and the hospital’s commitment to patient-centered care.
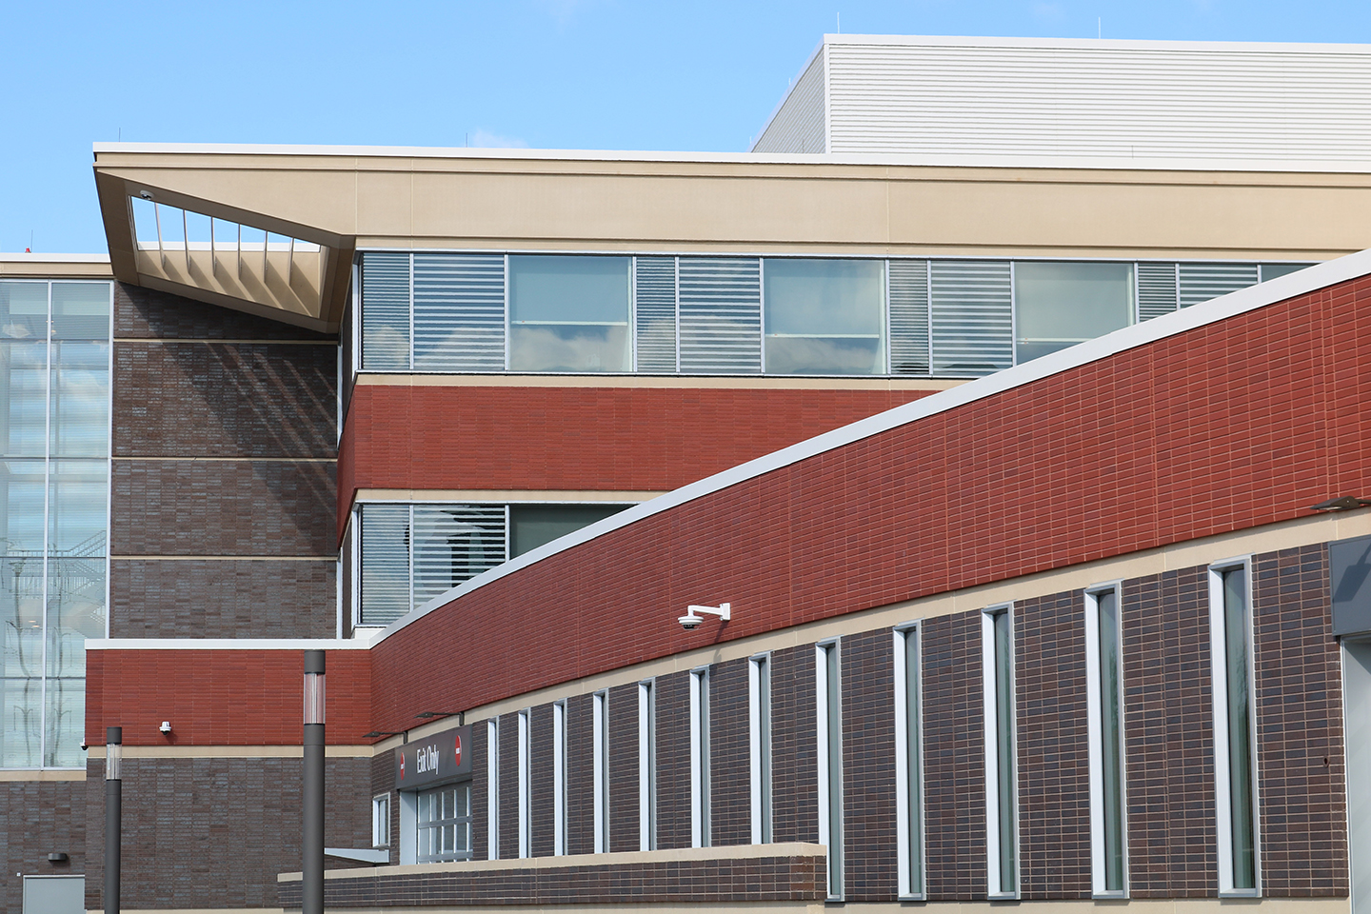
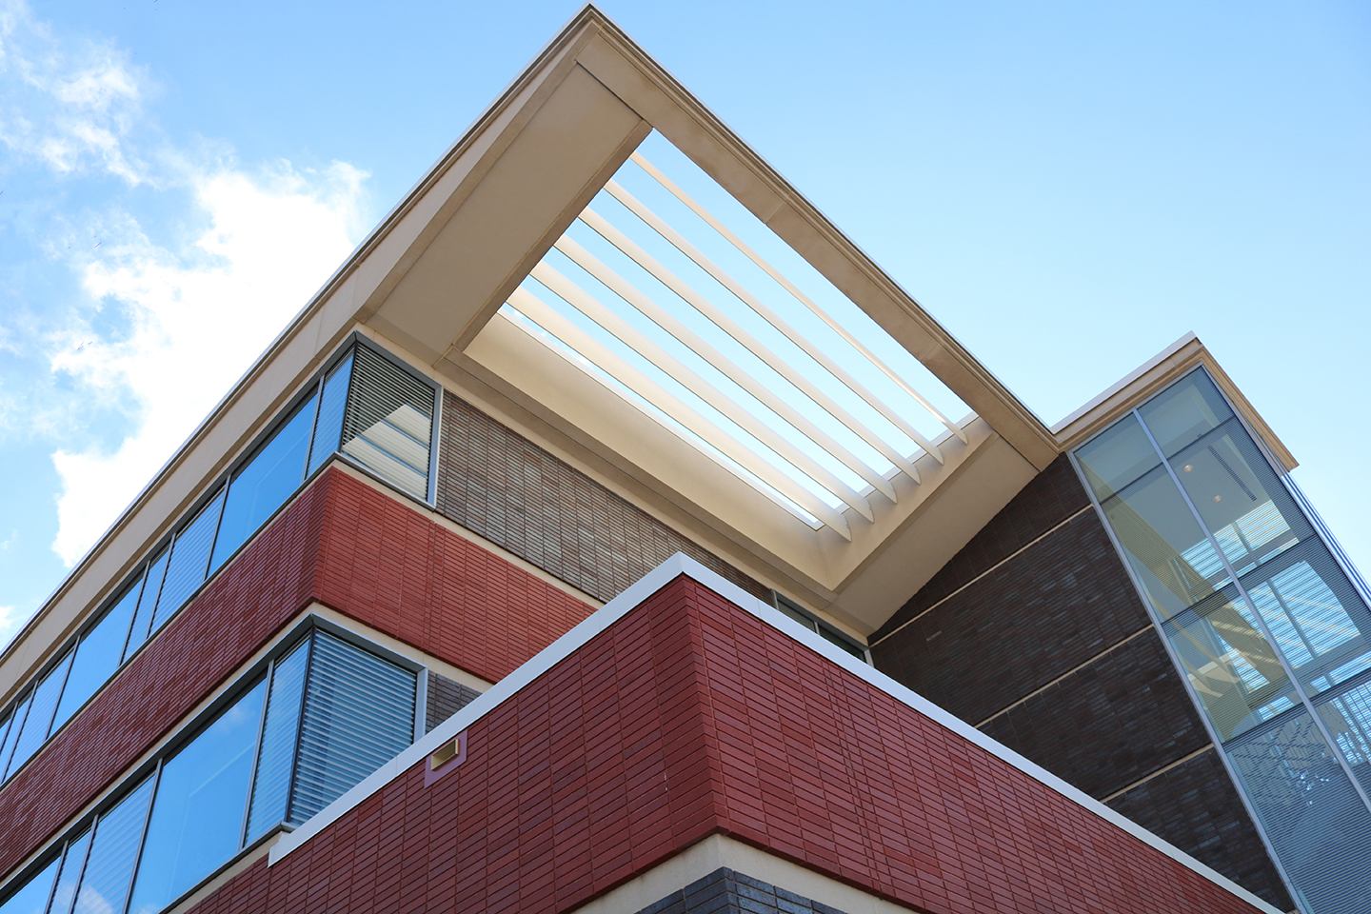
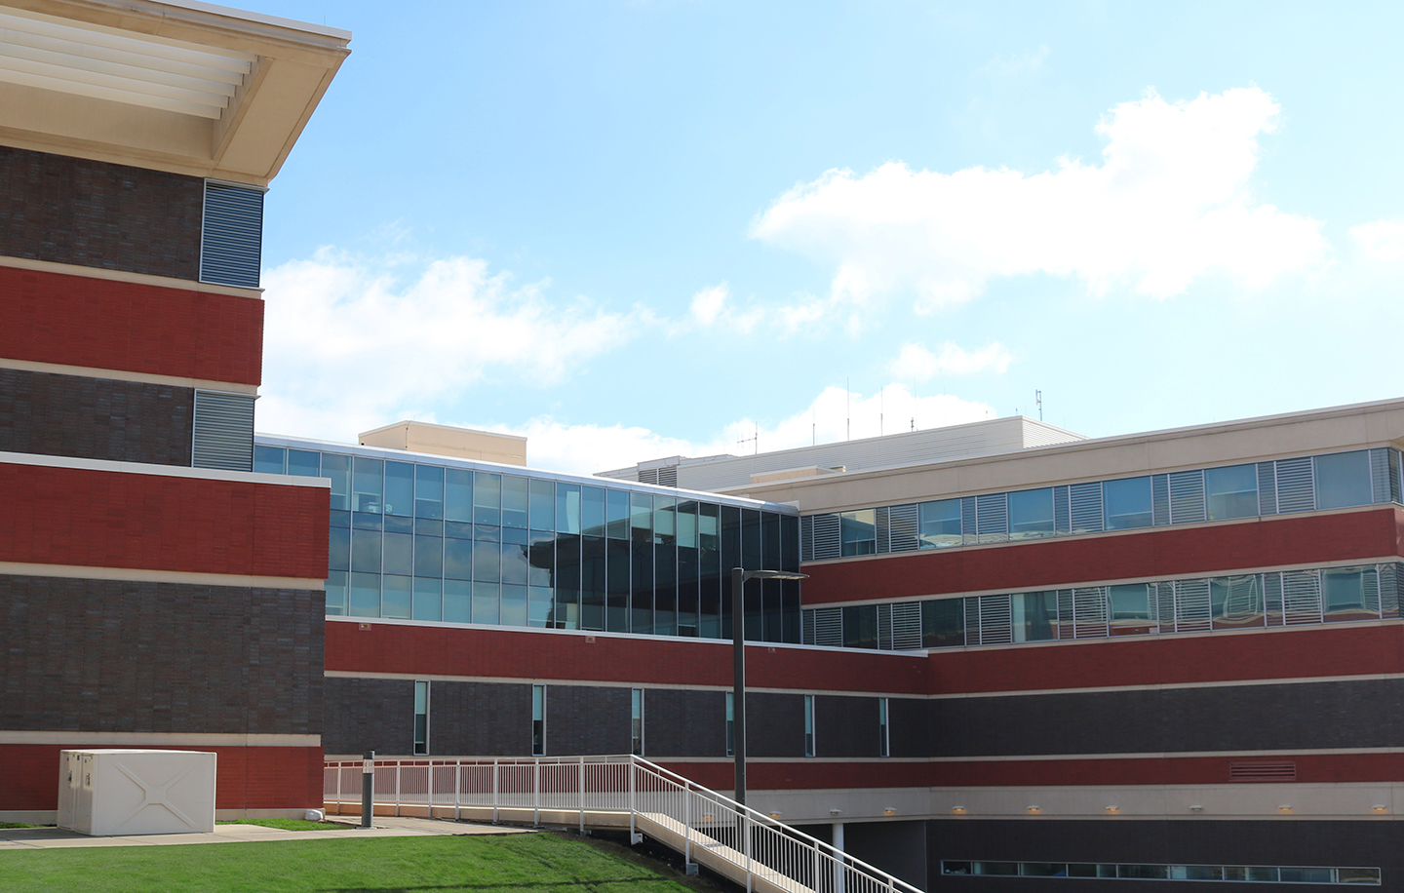
LAPPCO was proud to partner with the design team by manufacturing 427 architectural precast concrete panels totaling approximately 45,000 square feet. Nearly 30,000 square feet of those panels feature brick-faced architectural precast using Norman-sized thin brick in carefully selected finishes to blend seamlessly with the existing campus. Every detail—from concrete color and brick coursing to sealant colors and joint locations—was meticulously coordinated to ensure the new pavilions felt like a natural extension of the original hospital.
Architectural precast concrete proved to be the ideal material for the project, allowing the design team to achieve large, continuous surfaces with minimal joints while avoiding the visual fragmentation associated with alternative façade systems. The distinctive rooflines, clean horizontal forms, and monolithic appearance reinforce the prairie-inspired architectural language of the campus while providing the durability and precision expected of a modern healthcare facility.
Beyond its architectural benefits, the precast system also delivered significant performance advantages. Approximately two-thirds of the panels were manufactured as insulated precast units, providing long-term thermal performance while accelerating construction through off-site fabrication. Extensive quality control throughout the manufacturing process ensured every panel arrived ready for installation, helping the project team efficiently enclose the buildings and begin interior work sooner on an active hospital campus.
As Lombard celebrates more than 70 years of construction excellence, precast projects like Northwestern Medicine Catherine Gratz Griffin Lake Forest Hospital demonstrate the company’s continued commitment to craftsmanship, innovation, and collaboration. By balancing architectural heritage with the demands of a state-of-the-art healthcare environment, this project showcases the versatility of architectural precast concrete while reflecting the quality, precision, and service that have defined LAPPCO for generations.
About the Project:
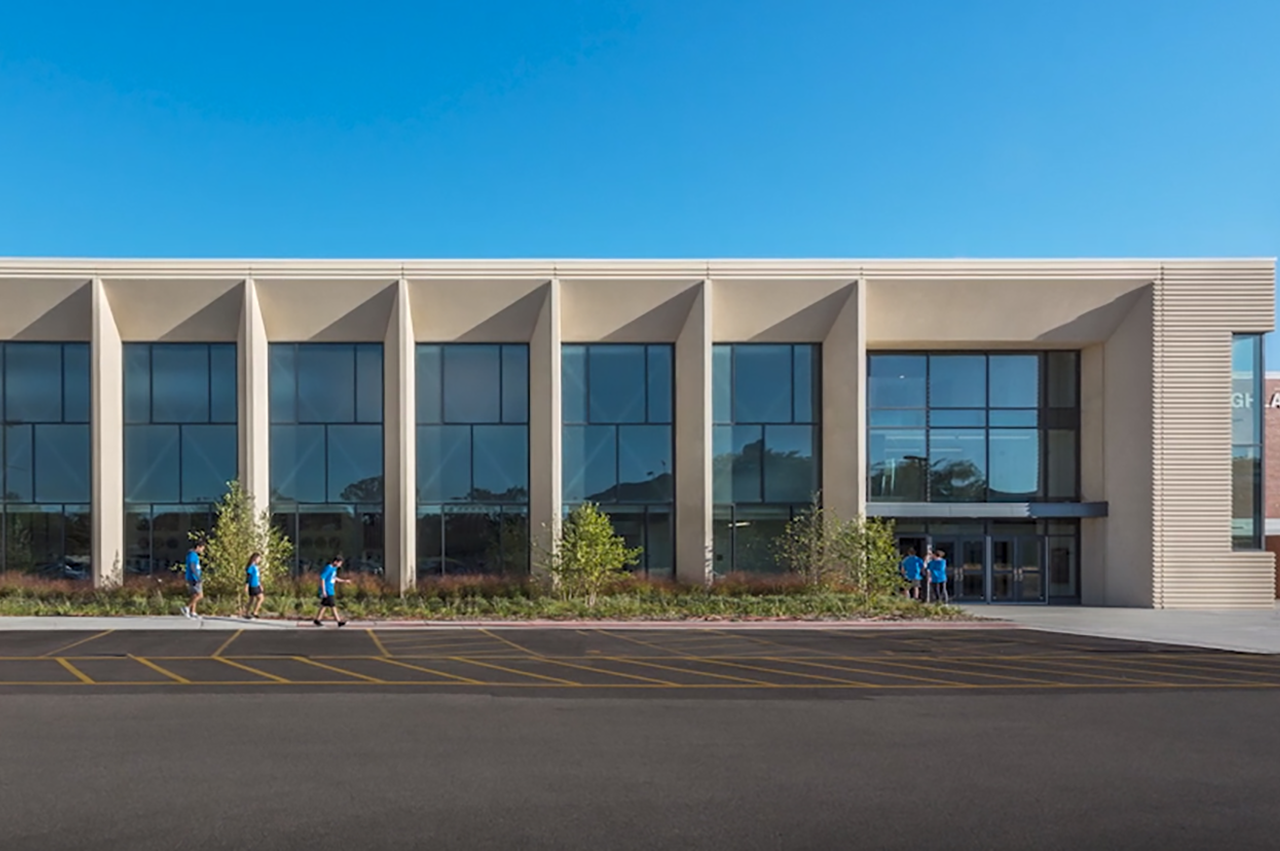
- Subtle 3-in. faceting of the panels creates an interplay of light and shadow that adds a sense of depth to the facade with minimal investment.
- A two-hour precast concrete firewall separates portions of the building.
- The gym project included 40 exterior faceted precast concrete panels and 12 single-story exterior ribbed precast concrete panels.
- The pool project used 15 exterior faceted precast concrete panels, 10 interior precast concrete firewall panels, and 8 precast concrete columns.
- The buildings were erected separately during the winter, and each building was completed in less than one month.
Client List
- Franciscan Health
- 808 N. Cleveland Condominiums
- Elmhurst School District 205
- North Shore School District 112
- Central DuPage Hospital
- Palos Health
- Nicor
- School District 4
- Silver Cross Hospital
- Advocate Health & Hospitals Corp.
- Bremen School District 228
- University of Illinois
- Carle Hospital
- Timothy Christian High School
- University of Chicago Hospital
- Horseshoe Casino, Hammond, IN
- Tellabs, Inc., Bolingbrook
- Chicago Bulls Training Center, Deerfield
- Chicago Bears Practice Facility
- IKEA, Schaumburg
- McCormick Place (Pylons)
- Oak Brook Pointe
- Lisle Business Center
- Rosemont Office Development
- Allstate Insurance
- Munster Community Hospital
- Chicago Tribune
- Morgan, Stanley, Dean Witter (Riverwoods, IL)
- Hyatt Regency Hotel, Rosemont
- St. Michael’s Cemetery, Palatine
- Lewis University, Romeoville
- City of Chicago Lake Shore Drive Improvements
- East Chicago Lake Shore Drive Improvements
- East Chicago Wastewater Treatment Plant
- DuSable Museum
- Swallow Cliff Toboggan Slides, Palos Park
- Hewitt Core Knollwood Wastewater Treatment Plant, Burr Ridge
- TAP Holdings Tenneco Packaging
- Canal Center, The Northern Trust Company
- Children’s Memorial Hospital
- Catholic Cemeteries
- Westin Hotels
- HSBC
- Toyota Park
- River Point Tower
- Little Company of Mary Hospital
- Centegra Health System
- Chicago Bears Halas Hall
- Northern Illinois University
- DuPage Medical Group

“Love Nature has an amazing team of hard working professionals. It has been a pleasure to meet them.”

Emily Davis
PCI Award Winning Projects
Sorry, we couldn't find any posts. Please try a different search.